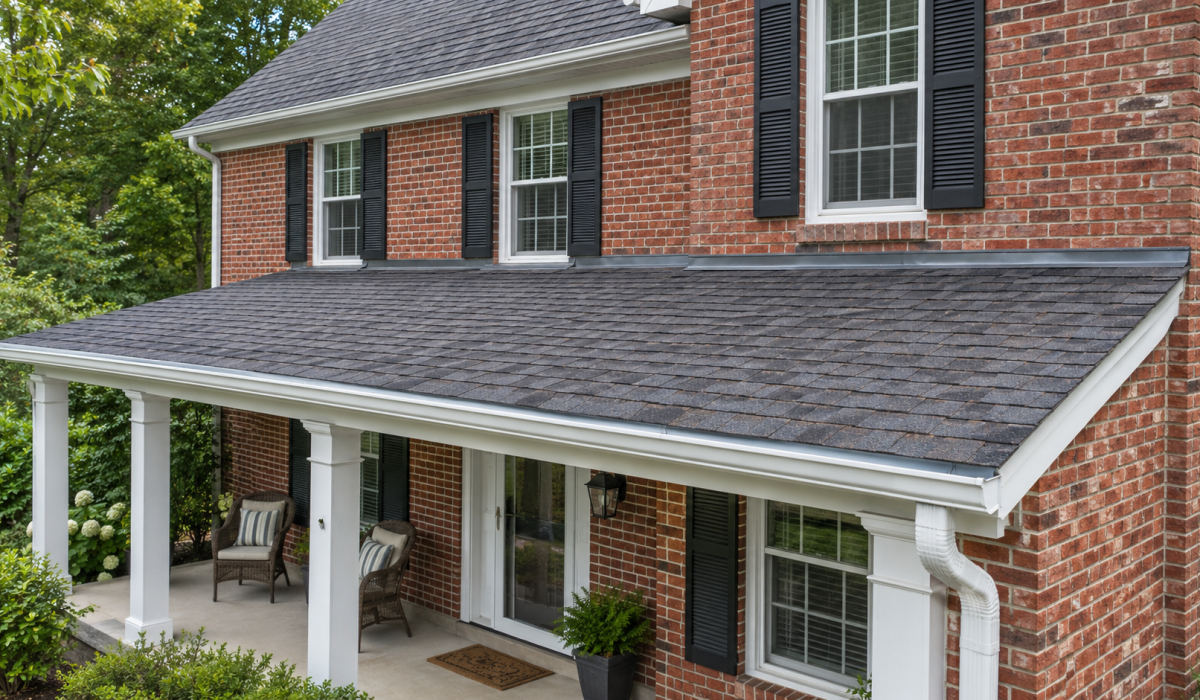
Installing shingles on low slope roof sections may be possible, but the measured slope and the chosen product determine whether they are suitable. Asphalt shingles should not be installed below a 2:12 slope. From 2:12 to less than 4:12, they require specific low-slope installation details, including the appropriate underlayment assembly.
For homeowners in Arlington and Northern Virginia, matching a porch or addition to the main roof is often an appearance goal. Before choosing shingles on low slope roof areas, however, ask the contractor to evaluate that section separately. The porch may have a different slope, drainage pattern, and connection to the house.
This guide explains what those measurements mean, which construction details deserve attention, and how a contractor compares roofing options for porches, additions, and garages.
What Does a 2:12 Roof Slope Mean?
Roof slope describes vertical rise compared with horizontal distance. A 2:12 roof rises 2 inches for every 12 inches of horizontal run; a 4:12 roof rises 4 inches over that distance. These ratios are not degrees.
Here is the starting point when evaluating shingles on low slope roof sections:
| Measured slope | What it means for asphalt shingles |
|---|---|
| Below 2:12 | Use an appropriate roofing system designed for the actual low slope; asphalt shingles are unsuitable. |
| 2:12 to less than 4:12 | Shingles may be suitable when the selected product permits it and the specified low-slope assembly is followed. |
| 4:12 and greater | The cited manufacturers’ standard-slope underlayment category applies, subject to all other product and local requirements. |
GAF’s low-slope bulletin and Owens Corning’s Oakridge instructions use the 2:12-to-less-than-4:12 range. Reaching the minimum slope does not, by itself, establish that the whole roof assembly is appropriate.
7 Helpful Checks Before Installing Shingles on Low Slope Roof Areas
1. Measure the Porch, Addition, or Garage Separately
The first decision about shingles on low slope roof sections should come from a measurement. Ask the contractor to record the slope of the actual area being replaced, including any changes across the surface.
A porch below a steep main roof needs its own assessment. Ask for the measured ratio in the proposal and photographs explaining the layout. If the roof appears uneven, have the contractor explain whether that affects drainage or requires further investigation.
Let the roofing professional obtain roof-level measurements; you can review the results and discuss the options from the ground.
2. Check the Exact Shingle Product
Identify the manufacturer and product line, then ask for the applicable installation instructions before approving shingles on low slope roof areas.
GAF’s low-slope installation bulletin states that almost all its shingles can be installed down to 2:12 when the individual application instructions are followed. The product’s stated limitations still control. GAF also advises against reducing shingle exposure—the portion left uncovered by the next course—to compensate for a shallow slope.
After suitability is established, compare asphalt roofing styles and colors. Ask to see how the sample will look beside the roofing that remains.
3. Specify the Correct Underlayment Assembly
Ask the contractor to identify the underlayment material, overlap pattern, and coverage specified for the project. The proposal for shingles on low slope roof sections should explain how that assembly meets the selected product’s low-slope requirements.
The accepted method varies by product. For example, Owens Corning’s Oakridge instructions list two low-slope options: the specified overlapping layers of synthetic underlayment, or the specified self-adhered ice-and-water barrier assembly.
Ask the contractor to show which option applies to your project. Adding an underlayment product does not lower the minimum slope allowed for the shingles above it.
4. Inspect the Deck and Existing Roof Layers
Before recommending shingles on low slope roof surfaces, the contractor should evaluate the supporting deck. Owens Corning’s instructions call for a properly supported wood deck with a suitable surface and adequate ability to hold nails.
Discuss how removal and inspection will address concerns such as soft areas, damaged sheathing, loose decking, or evidence of earlier leaks. Request photographs of concealed damage and a clear approval process for additional repairs.
If the proposal includes roofing over an existing covering, ask how the contractor will verify that the deck and proposed assembly are suitable. An existing layer of shingles is not enough information to make that decision.
5. Plan Wall Flashing and Roof Transitions
Installing shingles on low slope roof areas also requires a plan for every connection to the house. Ask how the new work will meet siding, masonry, nearby penetrations, and any steeper roof above it.
The Building America Solution Center explains that roof-wall flashing must integrate with the roof and wall drainage layers. Appropriate kick-out flashing directs runoff toward gutters at the end of a sloping roof-wall intersection. Membrane roofing requires details suited to that covering.
Where a shallow roof changes to a steeper slope, the underlayment transition needs particular attention. ARMA advises consulting the shingle and underlayment manufacturers for that detail.
Include any necessary siding removal, flashing replacement, and restoration in the written scope.
6. Trace Where Water Arrives and Leaves
The drainage review for shingles on low slope roof sections should cover the entire water path. Ask whether an upper roof or downspout discharges onto the porch and how runoff reaches the gutter or other outlet.
Have the contractor address:
- Areas where water collects or debris repeatedly accumulates.
- Roof edges, gutter alignment, and outlet locations.
- Concentrated runoff from higher roof surfaces.
- Any changes needed when a different roofing material is installed.
Lower slopes shed water more slowly, and wind-driven rain can increase the risk of water moving beneath shingle overlaps. These conditions help explain why slope and installation details matter together.
If the project reveals gutter concerns, include a discussion of gutter inspection and repair.
7. Consider the Space Beneath the Roof
Tell the contractor whether the space below is an open porch, an unconditioned garage, or an enclosed room. That information belongs in the evaluation of shingles on low slope roof areas, including discussions about insulation, ventilation, and moisture control.
ARMA notes that covering the entire deck with self-adhering underlayment affects vapor control and requires attention to applicable ventilation requirements. Have the contractor confirm that the proposed assembly works with the existing roof construction.
Bring photographs of interior stains or previous repairs to the inspection. Ask whether the findings change the roofing recommendation or call for additional evaluation.
Roofing Alternatives for Porches, Additions, and Garages
When shingles on low slope roof sections are unsuitable, ask about a complete low-slope roofing system. Potential options include modified bitumen and single-ply membranes such as EPDM or TPO; suitability depends on the chosen product and assembly.
| Roofing option | What to discuss with the contractor |
|---|---|
| Modified-bitumen system | Required layers, approved deck, attachment method, seams, flashing, and drainage. |
| EPDM membrane | Substrate preparation, attachment, seam treatment, penetrations, and perimeter details. |
| TPO membrane | Approved assembly, seam installation, attachment, compatible accessories, and roof transitions. |
For example, GAF offers the LIBERTY self-adhering modified-bitumen system for residential low-slope applications. This is a finished roofing system with its own components and requirements; it should not be confused with underlayment beneath shingles.
When comparing a membrane with shingles on low slope roof sections, ask why each option suits the measured slope and drainage. Explore residential flat and low-slope roofing options and request details for the connections on your home.
What Should the Written Proposal Include?
A proposal for shingles on low slope roof areas should make the recommendation easy to review. Ask for:
- The measured slope and exact roof sections included.
- Manufacturer and product names for the complete assembly.
- The specified underlayment or membrane system.
- Deck inspection, repair pricing, and authorization procedures.
- Flashing, transitions, roof edges, and drainage details.
- Responsibility for applicable permits, inspections, and related siding work.
- Installation timing, temporary weather protection, cleanup, and written warranty terms.
If two estimates recommend different systems, ask each contractor to explain the construction reason behind the choice. Compare the complete scopes before deciding.
Frequently Asked Questions
Can asphalt shingles be installed on a 1:12 porch roof?
No. A 1:12 slope is below the minimum for asphalt shingles. Ask the contractor to specify a roofing system approved for the actual slope and conditions.
Are architectural shingles suitable for a shallow roof?
Some are, provided the slope and installation meet the exact product’s requirements. Choosing architectural shingles on low slope roof sections does not eliminate the need to verify the minimum slope and underlayment assembly.
Does ice-and-water shield make shingles acceptable below 2:12?
No. Self-adhered underlayment may be an approved component at qualifying slopes, but it does not make shingles on low slope roof sections below 2:12 acceptable. A different roofing system is needed.
Should existing shingles on low slope roof areas be replaced automatically?
Have the roof assessed before deciding. Ask the contractor to document the measured slope, visible condition, leak history, and available installation information, then explain whether repair, replacement, or further investigation is appropriate.
Can the porch use a different material from the main roof?
Yes, different roof areas can use systems suited to their conditions. The contractor must design the connection between them and use compatible transition details. Discuss appearance and the scope of work at that junction.
What is the best material for a low-slope garage roof?
There is no single answer for every garage. Compare systems approved for the measured slope, with attention to drainage, deck condition, adjoining walls, and the space below. Ask why the proposed assembly fits those findings.
Get a Roof Recommendation Based on Your Home
If you are considering shingles on low slope roof areas, start with an inspection of the porch, addition, or garage itself. Ask for a measured slope and an explanation of the recommended system before approving materials.
Insured Roofs provides asphalt roofing, low-slope roofing, and inspection services in Northern Virginia. To discuss your project, request a roof inspection in Arlington or call (703) 828-7462. Bring questions about underlayment, flashing, drainage, and how the new roof will connect to your home.