Your roof square footage can be different from the square footage listed for your home because the two figures describe different surfaces. A property’s reported floor area may include multiple stories, while a roofing measurement accounts for the exterior roof surfaces included in the project.
That distinction matters when you receive a roofing proposal. Before comparing the estimate with your home’s listed size, identify what each number represents.
These five helpful answers explain roof square footage, roofing squares, and material quantities so homeowners in Arlington and Northern Virginia can review a proposal with clearer expectations.
1. Why Is Roof Square Footage Different From House Size?
House size describes the floor or living area counted in a particular record. Roof square footage describes the area of the roof surfaces being measured. Those figures serve different purposes and should not be expected to match.
Start by separating these common measurements:
| Measurement | What it describes |
|---|---|
| Reported house square footage | Floor or living area included in the listing, plan, or property record being used. |
| Building footprint | The ground area occupied by the structure, with included spaces depending on the definition used. |
| Horizontal roof projection | The area covered by the roof when viewed directly from above. |
| Actual roof surface area | The area measured along the roof surfaces included in the project. |
A reported living-area figure may include multiple stories and exclude a garage. Check the definitions in your particular record before comparing it with a roof measurement. Eagleview, for example, identifies living area and garage area separately.
Multiple Stories Change the Comparison
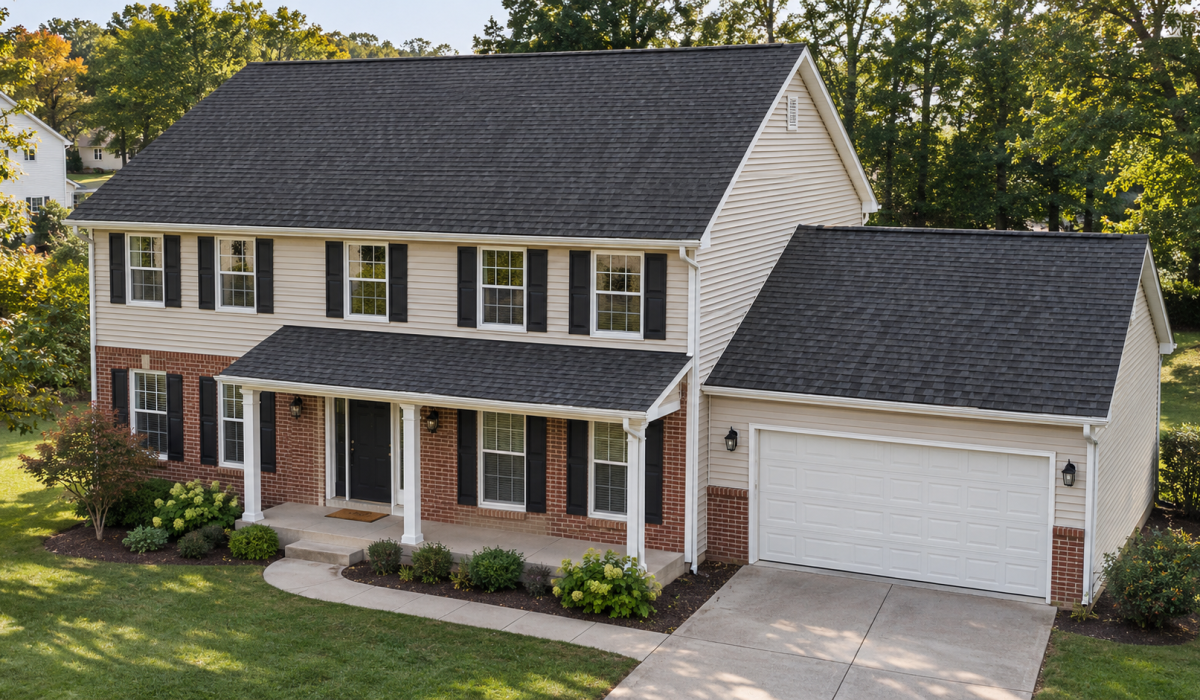
A second floor adds floor space without necessarily adding another roof of the same size. A two-story home’s combined living area can therefore exceed the area of its roof. There is no reliable universal multiplier that converts a home’s listed floor area into a roofing measurement.
Slope, Overhangs, and Additional Roof Sections Matter
A sloped roof has more surface area than its horizontal projection. Overhangs extend beyond the exterior walls, and covered additions can contribute more roofing surfaces. GAF identifies slope, overhangs, and architectural details as reasons a home’s square-footage figure alone is insufficient for determining roof size.
When reviewing roof square footage, ask whether the measurement includes the garage, porch, or detached structures. Their inclusion should match the work being proposed.
2. How Do Contractors Calculate Roof Square Footage?
Contractors determine the area of each roof surface, account for its shape and slope, and add the surfaces included in the project. These individual surfaces are often called planes or facets.
The geometry depends on the shape. A rectangular section uses length multiplied by width; a triangular section needs a different calculation. Treating every roof section as a rectangle would produce an unreliable total.
Measurements can come from field measurements or digital reports. Eagleview describes aerial reports containing roof area, lengths, and pitch. Hover’s photo-based reports identify individual facets, their areas, and their positions on a diagram.
Ask whether the reported roof square footage already accounts for slope. A horizontal projection needs a slope adjustment; an area already measured along the sloped surfaces does not need that adjustment again. Applying it twice would overstate the area.
An Example: A Two-Story Home
Consider a hypothetical home with 2,000 square feet of reported living area across two floors. Separately, assume its simple gable roof has a 30-by-40-foot horizontal projection, including overhangs, and a uniform 6:12 slope. This example includes no additional roof sections.
A 6:12 slope rises six inches for every twelve inches of horizontal run.
For this geometry, the slope factor is approximately 1.118, calculated as √(1 + (6 ÷ 12)²).
| Measurement | Calculation | Result |
|---|---|---|
| Reported living area | Assumed total across two floors | 2,000 sq. ft. |
| Horizontal roof projection | 30 × 40 | 1,200 sq. ft. |
| Actual roof surface area | 1,200 × the slope factor | Approximately 1,342 sq. ft. |
The roof square footage is larger than its horizontal projection but smaller than the home’s combined living area. Both figures can be correct because they measure different things.
3. What Does a Roofing Square Mean?
One roofing square equals 100 square feet of roof area. To convert roof square footage into roofing squares, divide the area by 100. GAF’s guide to roofing squares explains this standard unit.
For example:
| Roof surface area | Equivalent roofing squares |
|---|---|
| 1,500 sq. ft. | 15 squares |
| 2,400 sq. ft. | 24 squares |
| 3,000 sq. ft. | 30 squares |
The hypothetical roof in the previous answer measures approximately 13.42 squares, using the unrounded surface area before dividing by 100.
Is a Square the Same as a Bundle?
No. A square is a unit of area; a bundle is a package of shingles. Many asphalt shingles are packaged at three bundles per square, but coverage varies by product. GAF advises checking the selected product’s package or specifications to confirm the coverage.
When reviewing an asphalt roofing proposal, look for the product name and its coverage information. Those details connect the area being covered with the number of packages being supplied.
Also ask whether a quoted number of squares represents the measured surface or a material quantity that already includes an allowance. The unit can stay the same even when the purpose of the figure changes.
4. Why Can Material Quantities Exceed the Measured Roof Area?
The material quantity can include a cutting allowance and package rounding beyond the measured roof square footage. Hover’s estimating guidance distinguishes the original roof area from material-list totals that include waste.
Shingles must fit the roof’s layout. Work around valleys, edges, and other intersections can create offcuts, so the amount ordered may exceed the area ultimately covered. GAF explains that roof details and installation complexity influence the waste allowance.
Continuing the Example
Suppose the example roof receives a hypothetical 10% field-shingle allowance:
| Figure | Approximate amount |
|---|---|
| Measured roof square footage | 1,342 sq. ft. |
| Additional allowance | 134 sq. ft. |
| Area used to calculate field-shingle material needs | 1,476 sq. ft. |
| That material allowance expressed in squares | 14.76 squares |
These figures use the unrounded roof area of approximately 1,341.6408 square feet before the final results are rounded for display.
The 10% is an example, not a recommended percentage for every roof. Ask the contractor what allowance applies to your project and why. The final bundle order also depends on the chosen product’s coverage and rounding to full packages.
Adding a material allowance does not change the roof’s physical size. In this example, the measured roof square footage remains approximately 1,342 square feet.
Accessories Need Separate Quantities
Starter shingles, ridge caps, drip edge, and underlayment also need to be accounted for. Some use linear measurements; others use area or package quantities. IKO explains why roofing estimates require eave, rake, valley, ridge, and hip lengths in addition to roof area.
Ask how these accessories are listed so you can distinguish them from the shingles covering the main roof surfaces. Also confirm whether waste is already included before adding another allowance yourself.
5. What Should You Check When Comparing Roofing Estimates?
Compare the included work, measured roof square footage, material allowances, and specified products together. A larger material total does not, by itself, establish that the roof was measured incorrectly.
Use the same questions for each proposal:
| What to check | Question to ask |
|---|---|
| Included roof sections | Does this cover the main house, garage, porch, and any detached structures we discussed? |
| Measured surface area | What is the roof area before cutting or waste allowances? |
| Roofing squares | Is this figure the measured area divided by 100, or does it already include extra material? |
| Material allowance | What percentage or quantity was added, and what is the basis for it? |
| Product and packaging | Which shingle is specified, what does each package cover, and how was the order rounded? |
| Accessories | Where are starter, ridge caps, underlayment, and edge materials included? |
A diagram can make the roof square footage easier to understand. Hover’s measurement-report guide, for example, describes a roof summary, a waste table, and individual facet areas. Ask your contractor to show how the report relates to the quoted work.
For a roof repair, confirm whether the quantity applies only to the affected section. Comparing a repair area with a whole-roof replacement total would not tell you whether either measurement is correct.
Likewise, if one proposal includes a garage roof and another excludes it, resolve that difference before judging their material quantities. Ask for unclear assumptions to be explained in writing so you can compare the same scope.
A useful starting question is: “Can you show me the measured roof area, the added material allowance, and the roof sections included in this estimate?”
Get Clear Answers About Your Northern Virginia Roof
If your roof square footage differs from your home’s listed size, ask for a breakdown of the measurements and materials. Understanding the scope gives you a clearer basis for discussing the proposed work.
Insured Roofs provides roofing services in Northern Virginia, including inspections, repairs, and replacement. To discuss your roof and the work it may need, schedule a roof inspection in Arlington or call (703) 828-7462.